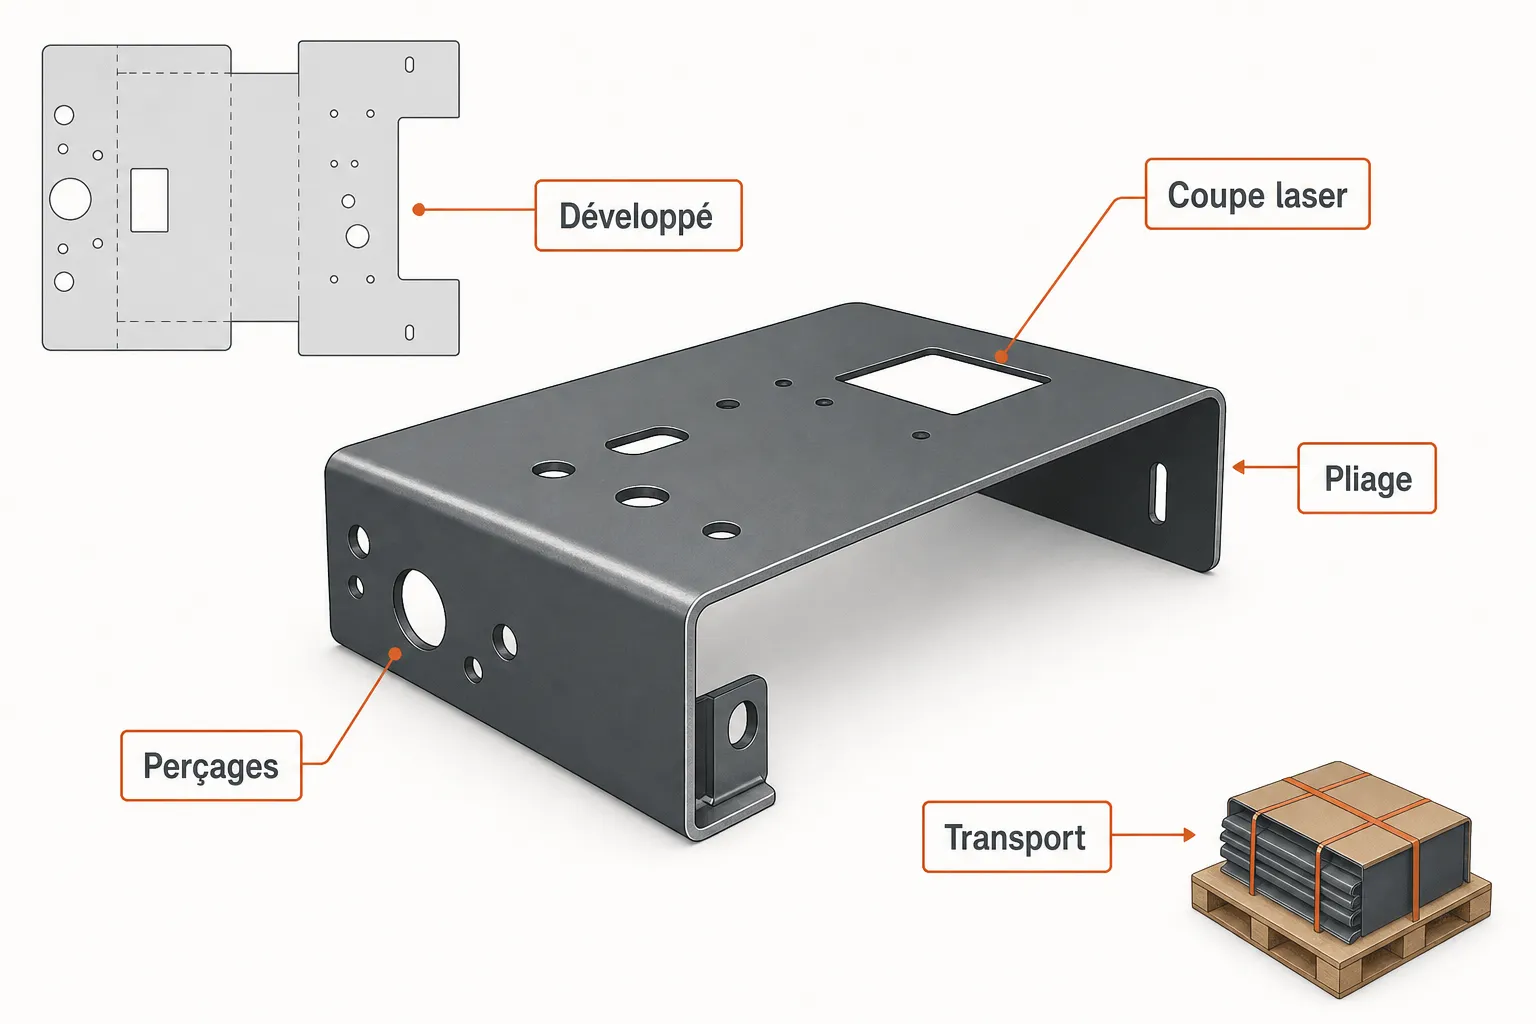
In short: an edge has to sit at least half a V from the centre of the bend, plus a margin, or the sheet slides into the die instead of bending. A hole too close goes oval. Two bends too close together will not go, for want of room for the punch. All three limits are checked on the sketch, not at the press.
Why a short edge will not bend
Air bending rests on three contact points: the two shoulders of the V and the nose of the punch. For the sheet to bend, it has to sit squarely on both shoulders.
If the edge of the part stops before the shoulder, there is no support on one side. The sheet does not bend: it tips, slides, deforms outside the intended bend. On a short run that gives parts that are all different. On a one-off it gives a part to remake.
The rule is simple:
minimum edge ≈ V / 2 + t
On a 16 mm V with 2 mm sheet, allow about 10 mm of edge. Below that you have to change the V, therefore change the radius, therefore tell the customer.
This is why V width is not a shop-floor detail: it decides what is bendable. Our bend radius chart gives the V used at each thickness, and therefore the minimum edge that follows from it.
Holes near a bend
A hole placed in the bend zone suffers the same deformation as the material around it: it stretches along the bend and goes oval. A tapped hole becomes unusable, a clearance hole goes out of tolerance.
The practical rule: the edge of the hole should be at least 2.5 × t + Ri from the centre of the bend. On 2 mm sheet with a 2 mm radius, that is 7 mm.
When the geometry forces the issue anyway, there are two ways out. Drill after bending, which costs a second operation. Or relieve the hole with a slot that absorbs the deformation, which changes the part and has to be approved.
Either way, it is a decision to take at the quote, not in production.
Two bends too close together
Between two parallel bends there has to be room for the punch to pass without touching the bend already formed. The constraint depends on the punch profile: a gooseneck goes where a straight punch fouls.
The order of magnitude, with common tooling: allow at least 3 × t + Ri between the two bends, and check the punch geometry as soon as the part looks like a narrow U or a tight Z.
The trap is the box. Four 90° bends forming an enclosure: the last bend forms into a closed space and there is no longer room for the tool. Plenty of parts drawn flat cannot be bent in the order you imagine. Some cannot be bent in any order.
Bend order, the subject nobody raises
A part can respect every minimum distance and still be unmakeable, simply because no sequence allows the last bend to be formed.
The check is mechanical: at each bend, the part already formed must be able to clear the tooling without hitting the press, the apron or the back gauges. An experienced workshop does it in their head looking at the sketch. Software that does not do it produces quotes for parts that will never exist.
What this means for the quote
These three limits take two minutes to check on a sketch, and never get checked after cutting. An unbendable part discovered at the press means lost sheet, a broken lead time, and an unpleasant conversation with a customer who does not understand why their drawing "does not work".
Good practice fits in one sentence: check feasibility before quoting, not before producing. And when a part will not go, offer the change at the same time as the refusal. A customer told "impossible" looks for another workshop; a customer told "impossible as drawn, fine if that hole moves 4 mm" signs.
Applying them without thinking about it
These rules are not hard to understand or to apply. They are hard to apply consistently, when fifteen quotes are waiting and the customer on the phone wants a price now.
That is where a configurator genuinely earns its place. Koventor knows your Vs, your punches and your thicknesses. A part whose edge is too short, whose hole falls in the bend zone, or whose last bend will not go is refused at entry, with the dimension to correct. The customer corrects it themselves, and you receive a quote for a part that can actually be made.
To check these constraints by hand, our two free tools are here: the bend allowance calculator and the bend radius chart.