In short: the minimum inside radius is counted in multiples of thickness. Allow about 1 × t for mild steel, 1.5 to 2 × t for stainless, 2 to 3 × t for aluminium depending on the alloy. Below that, the outer fibre cracks. And in air bending you do not choose the radius: the V width imposes it.
The radius is not a preference, it is a material limit
When sheet bends, its inner face compresses and its outer face stretches. The tighter the radius, the more violent that stretch over a short length. At some point the material stops following: the outer skin cracks, first as micro-crazing, then as an open split.
That point depends on the ductility of the material, and it is measured in multiples of thickness. That is why we speak of "1 × t" or "2 × t" rather than millimetres: the same absolute value does not mean the same thing on 1 mm and on 6 mm.
Orders of magnitude, material by material
| Material | Minimum inside radius | Why |
|---|---|---|
| Mild steel S235 | ≈ 1 × t | Very ductile, tolerates a tight bend |
| S355 steel | ≈ 1.5 × t | Stronger, therefore less forgiving |
| 304 stainless | 1.5 to 2 × t | Rapid work hardening: the material stiffens as it deforms |
| 5754 aluminium | 2 to 3 × t | Low elongation, cracks early |
| 6060 T6 aluminium | 3 to 4 × t | Heat-treated alloy, the most delicate of the set |
These are shop-floor orders of magnitude, not a standard. The same 304 annealed or work-hardened does not behave the same way, and a serious supplier gives elongation at break on the material certificate. That figure decides, not the grade alone.
The air bending trap: you do not choose the radius
This is the point customers understand least, and the one to explain before quoting.
In air bending the punch does not crush the sheet into the bottom of the die. It pushes it between the two shoulders of the V, and the sheet naturally takes a radius that follows from that V width:
Ri ≈ 0.16 × V
A 16 mm V therefore gives a radius of about 2.5 mm, whether the punch nose is 0.8 or 3 mm. If your customer demands a 1 mm radius on a 3 mm part, the real question is not "would you mind" but "do we have the 6 mm V and the press to go with it".
Our bend radius chart gives the V width, the radius produced and the force needed for common thicknesses: that is the answer to give on the phone, with figures behind it.
What happens when you push it
Three symptoms, in this order.
Orange peel. The outer surface goes grainy along the bend. Not yet a crack, but the signal that the material is working beyond its comfort. On a visible part, that is already a rejection.
Micro-cracks. Visible to the eye on a galvanised bend, where the coating cracks before the steel. On brushed stainless you have to look closely, in raking light.
Outright fracture. It rarely happens at the press: it happens in handling, in transport, or six months later on a part that vibrates. It is the most expensive, because it comes back as a dispute.
The effect of grain direction
At equal radius, sheet bent across the grain holds better than sheet bent along it. Rolling stretches the grains: bending parallel to them is opening the material along its lines of weakness.
On mild steel the difference is small and often negligible. On aluminium and work-hardened stainless it is not: the same radius passes one way and cracks the other.
In practice this means a part nested without regard for grain direction can be good on the first sheet and bad on the second. If your parts are critical, the constraint belongs on the cutting sheet, not in the setter's head.
What to write on the quote
Three lines are enough, and they prevent nearly every dispute:
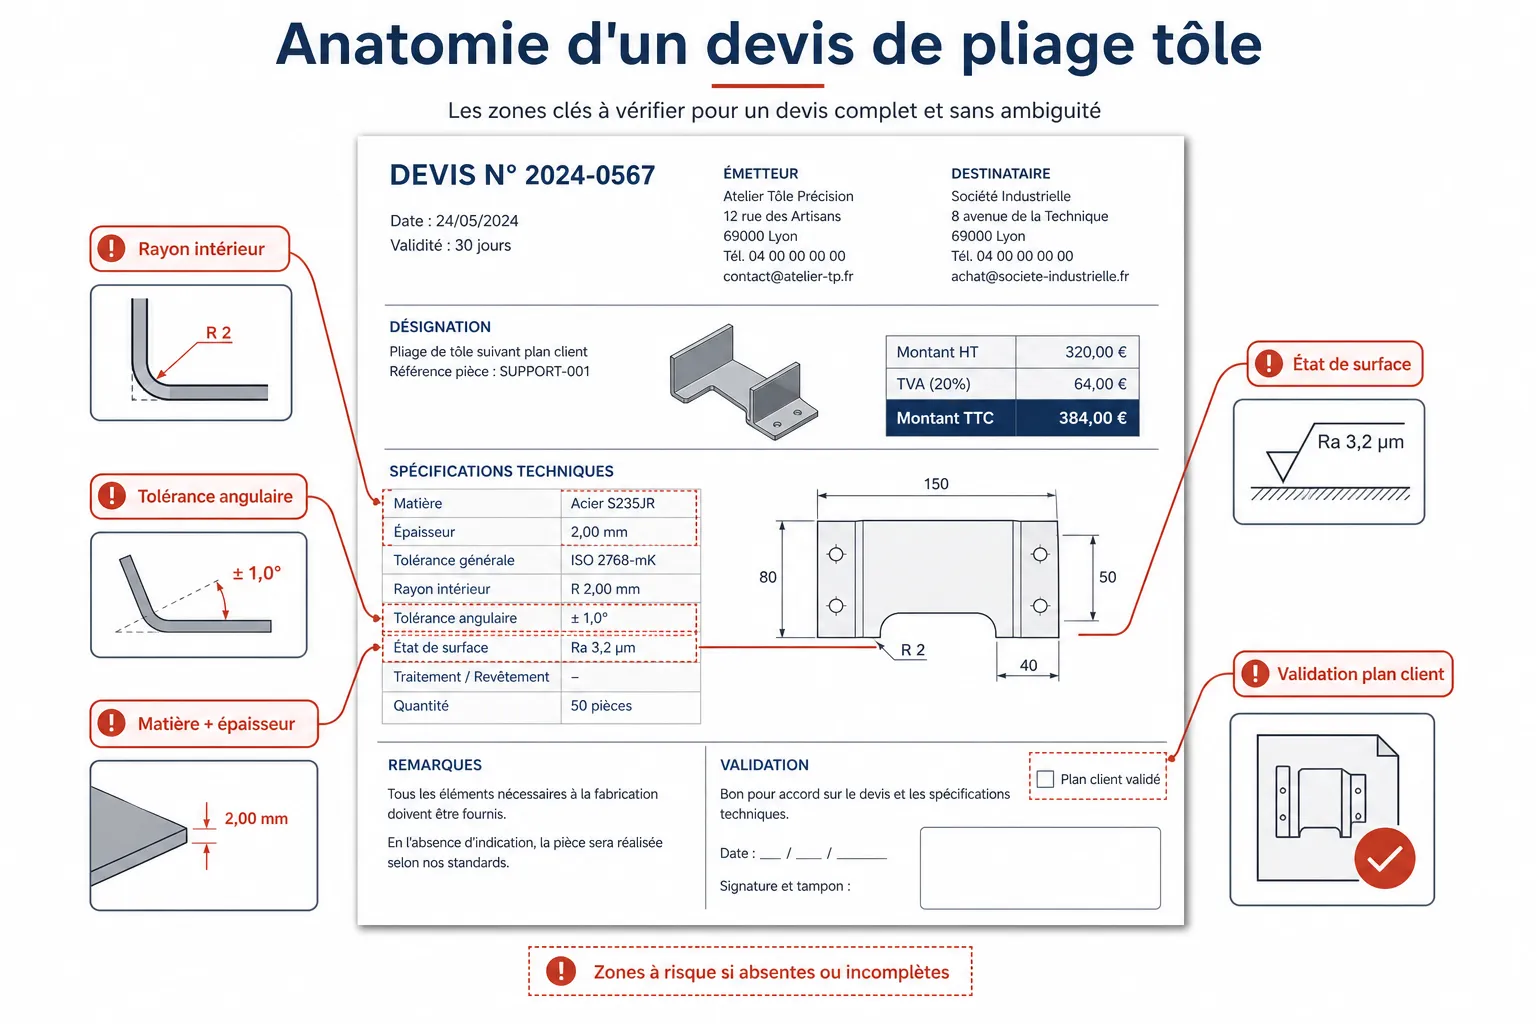
- The inside radius used, in millimetres, not "standard".
- The V width used, which justifies that radius.
- A note on grain direction when the part requires it.
A customer who sees the radius in black and white cannot claim they expected another. And a workshop that wrote down its V width is protected the day another workshop picks up the run with different tooling.
The radius also changes the flat length
This is the consequence people forget. The inside radius goes directly into the blank length calculation:
neutral fibre = π / 180 × angle × (Ri + k × t)
Going from a 1 mm radius to a 3 mm radius on a 90° bend in 2 mm steel changes the flat length by nearly 3 mm. On a part with five bends you pass a centimetre, and the part no longer fits its housing.
Our bend allowance calculator takes the radius as a parameter, precisely so that error does not get through.
In practice, inside an automated quote
A configurator that accepts any radius because the customer typed it helps nobody: it turns a typing error into a firm order. Koventor applies your limits at entry: if the part demands a radius your tooling cannot produce, it is refused before the quote, not discovered at the press.
Less spectacular than an instant quote, and a great deal more useful.